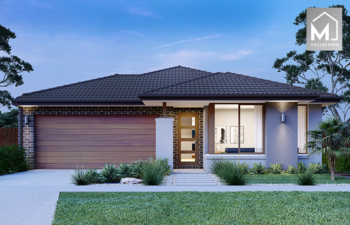
STRUCTURAL & EXTERNAL FEATURES
SLAB/FOUNDATIONS
- Added Value – ‘H1’ Class, 25MPa concrete engineer designed waffle pod slab including “SL82” fabric mesh – 1 No:3 “L11” trench mesh to external ribs, 1 No: “N12” bar to all internal ribs and 385mm overall slab height for house, garage and alfresco areas (design specific) (excludes front porch) in lieu of standard ‘M’ Class, 20MPa concrete engineer designed waffle pod slab includes SL72 fabric mesh, N12 bars & 3-L11 trench mesh with 310mm overall slab height for house & garage (excludes alfresco & front porch)
SITE EXCAVATION
- Up to 700m2 land size – excavation and soil removal with an allowance for 300mm of fill, 400mm fall and 5M setback (excludes retaining walls and AGI drains)
SERVICE INSTALLATIONS & CONNECTIONS
- Installation of services – water, gas, electricity (single phase), *100mm sewer – * 100mm stormwater with additional risers to external perimeter – Fibre Optic / telephone conduit with draw string. -*2X external water taps in addition to mains metered water tap. – Up to 700m2 land size with up to 5 metre setbacks. (Does not include electricity, gas and fibre optic/telephone connection fees, or account opening fees and usage charges by retailer or network).
- Added Value – Fibre optic wiring provision Includes 2 phone/data points as noted on electrical plan, underground conduit including fibre optic cable from communications pit to node box located adjacent to the meter box, internal conduit including fibre optic cable from node box to internal plaster wall of garage (refer master plan), double power point (garage) in lieu of standard telephone/fibre optic conduit run in only.
COUNCIL & OH&S REQUIREMENTS
- Added Value – Crossover protection & silt sediment control where applicable
- Added Value – Building permit
- Added Value – Perimeter scaffold with roof rail (fall protection) and stair void protection – where applicable
- Added Value – Temporary site fencing & rubbish cage
- Added Value – Warranty insurance
- Added Value – Occupancy certificate
- Added Value – Excludes town planning and council dispensation fees
- Added Value – Termite Protection
-
-
- Part A – Provide termite management system to all pipe penetrations through concrete slab.
- Part B – Provide termite management system to external perimeter with Home Guard blue physical barrier.
FRAME
- MGP 10 or equivalent stabilized pine 90mm wall frames and engineered designed roof trusses
EXTERNAL CLADDING
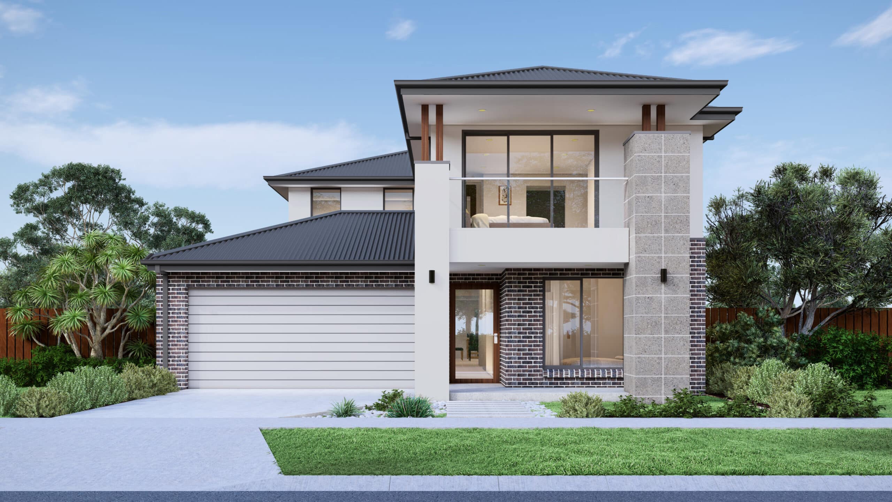
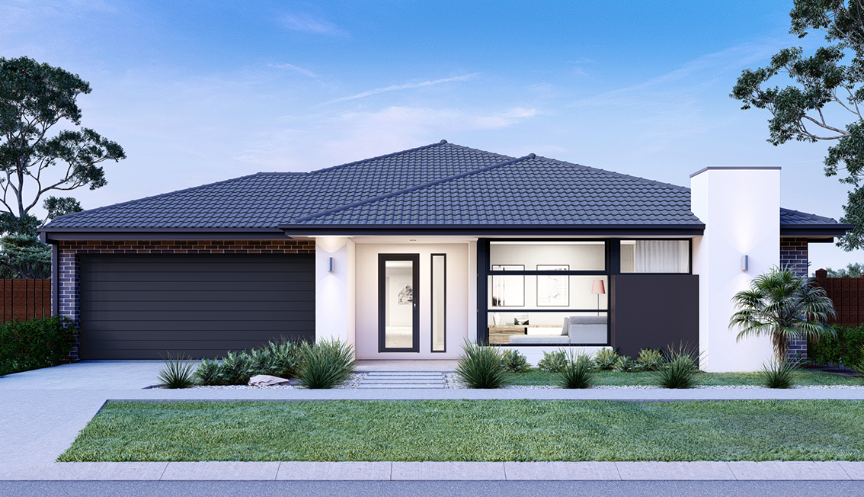
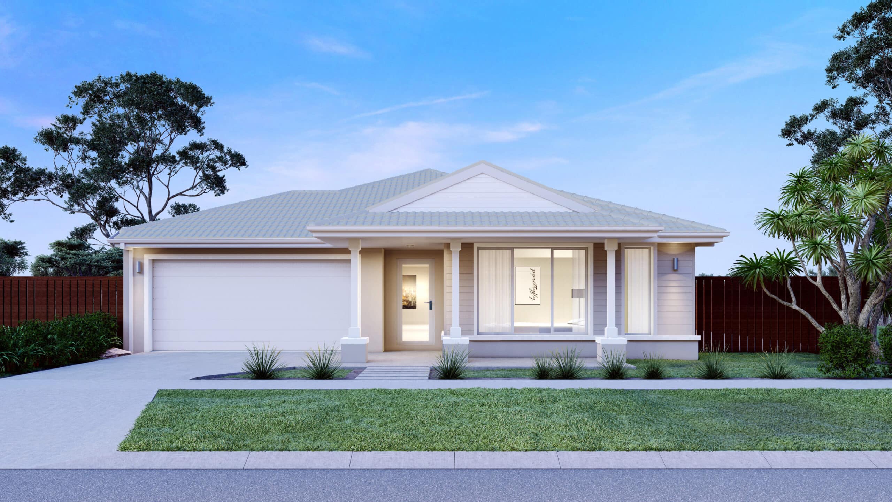
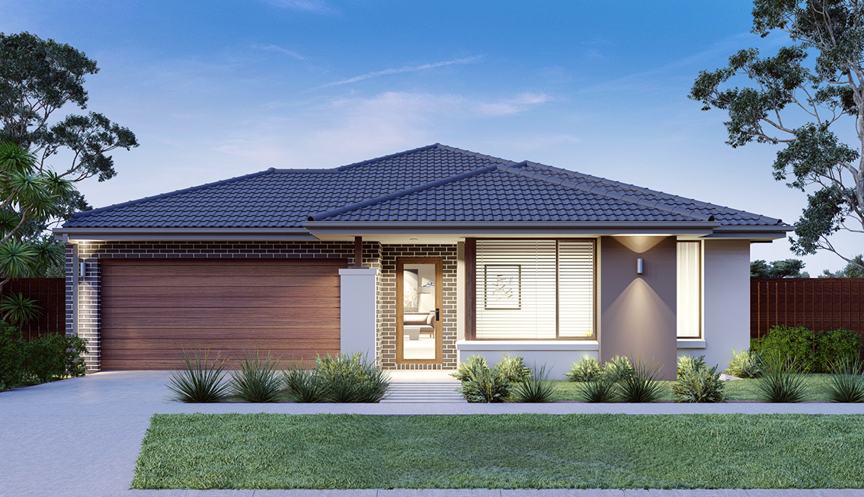
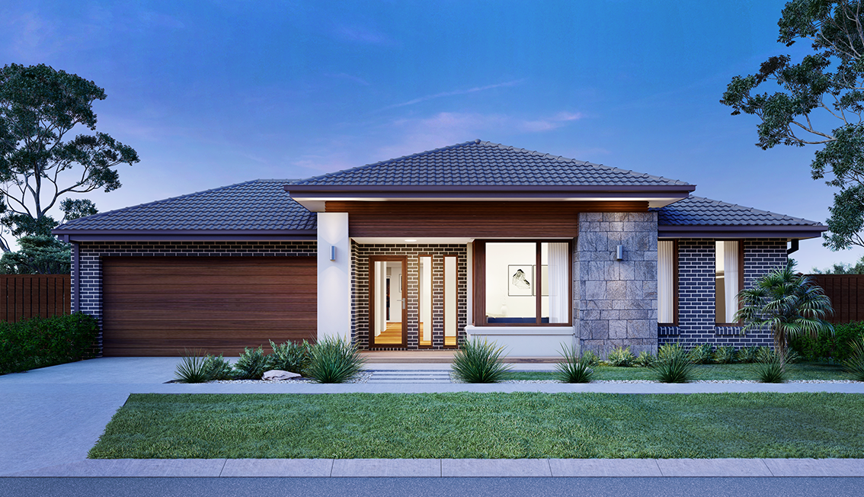
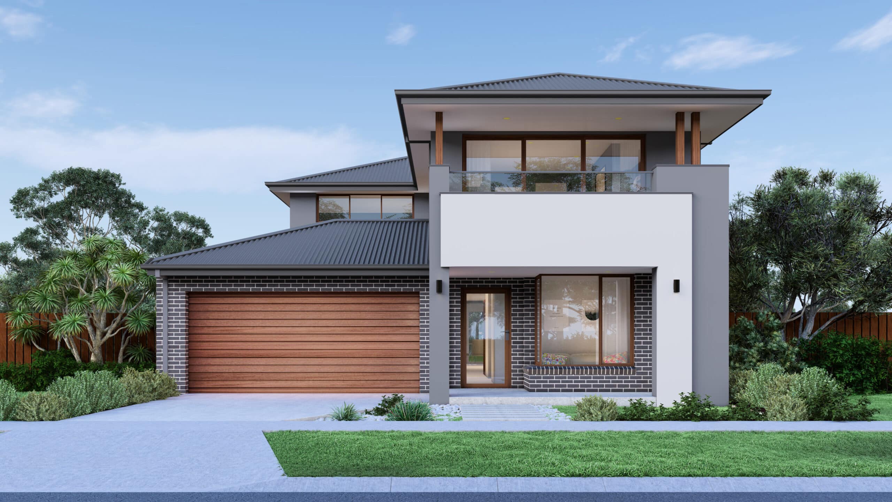
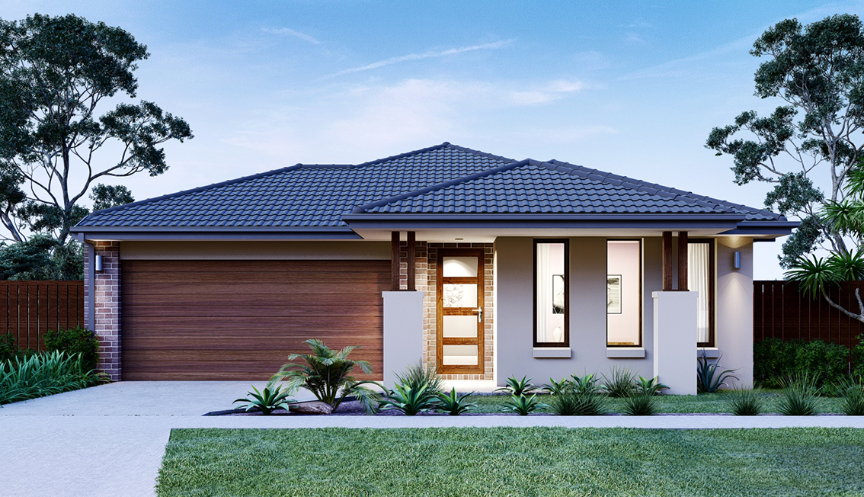
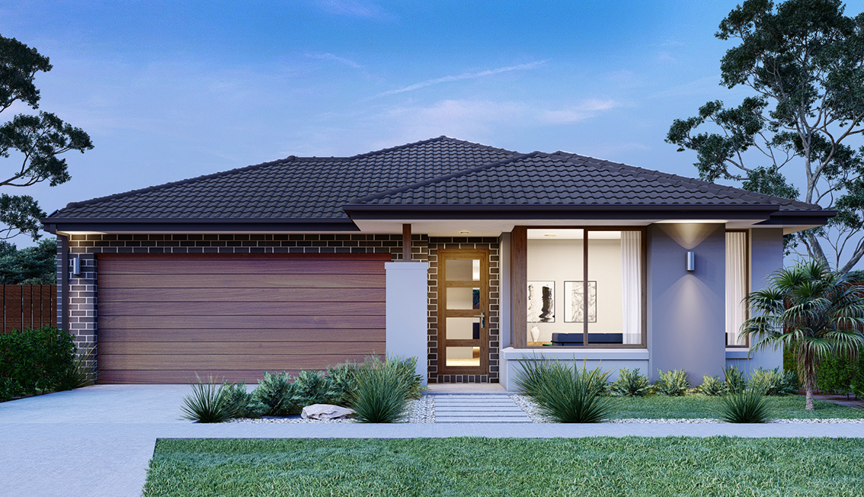
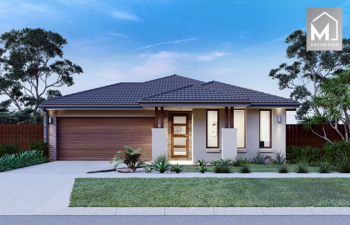
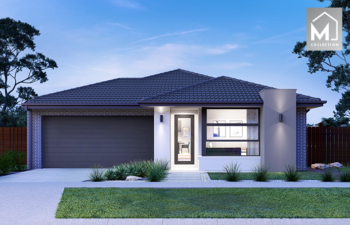
- Choice of bricks with natural colour rolled mortar joints (essential range – single storey and ground floor to double storey only)
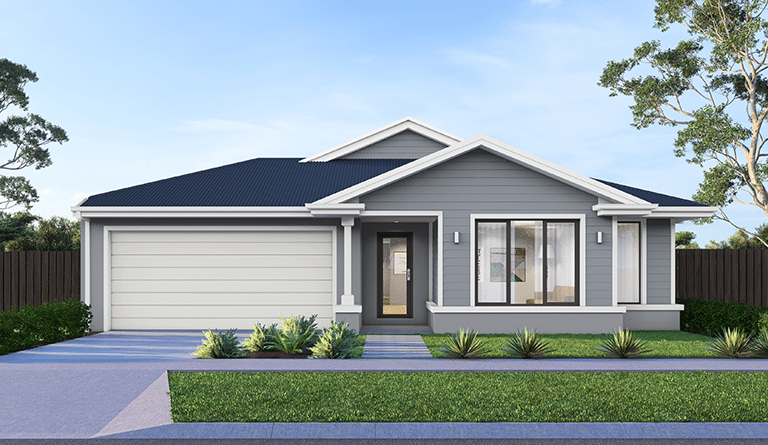
- Lightweight cladding to select single storey and first floor of double storey (design specific, refer master plan)
- Feature render to facade (one colour, design specific)
- Brick infills above all windows to front elevation single story designs (facade specific and refer master plan)
- Brick infills above all windows to front and side elevations to ground floor double storey designs only (facade specific, refer to master plans)
- Lightweight infills above windows and sliding doors to side and rear elevations to single storey designs only (design specific, refer to master plans)
- Lightweight infills above windows and sliding doors to rear and first floor elevations of double storey only (design & façade specific, refer to master plans)
ROOFING MATERIAL
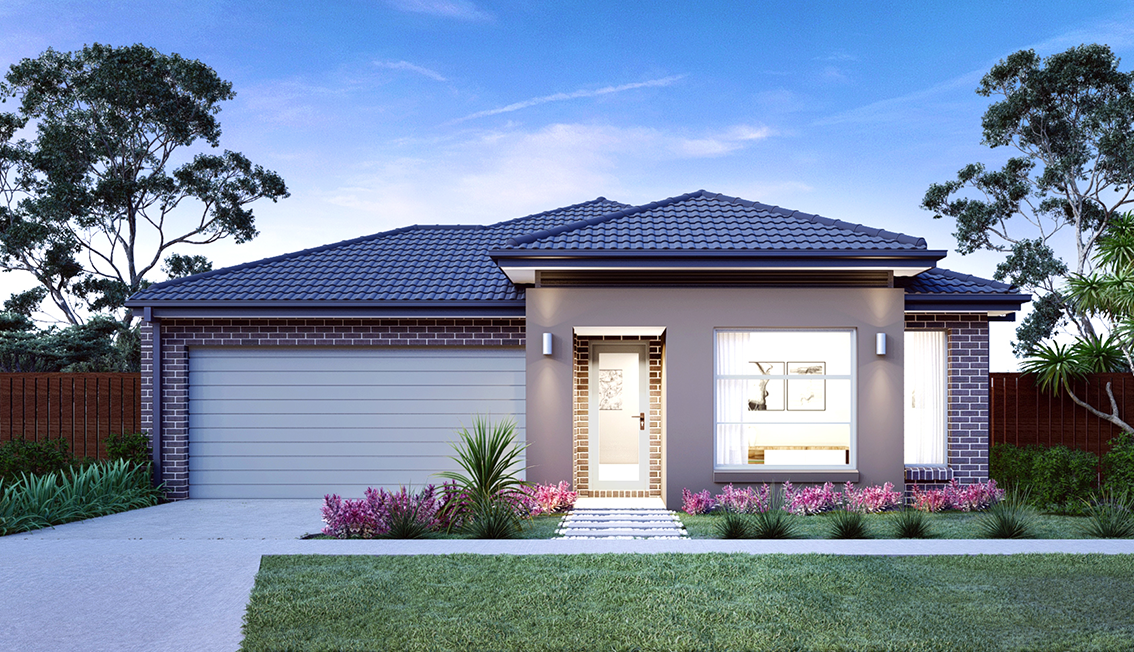
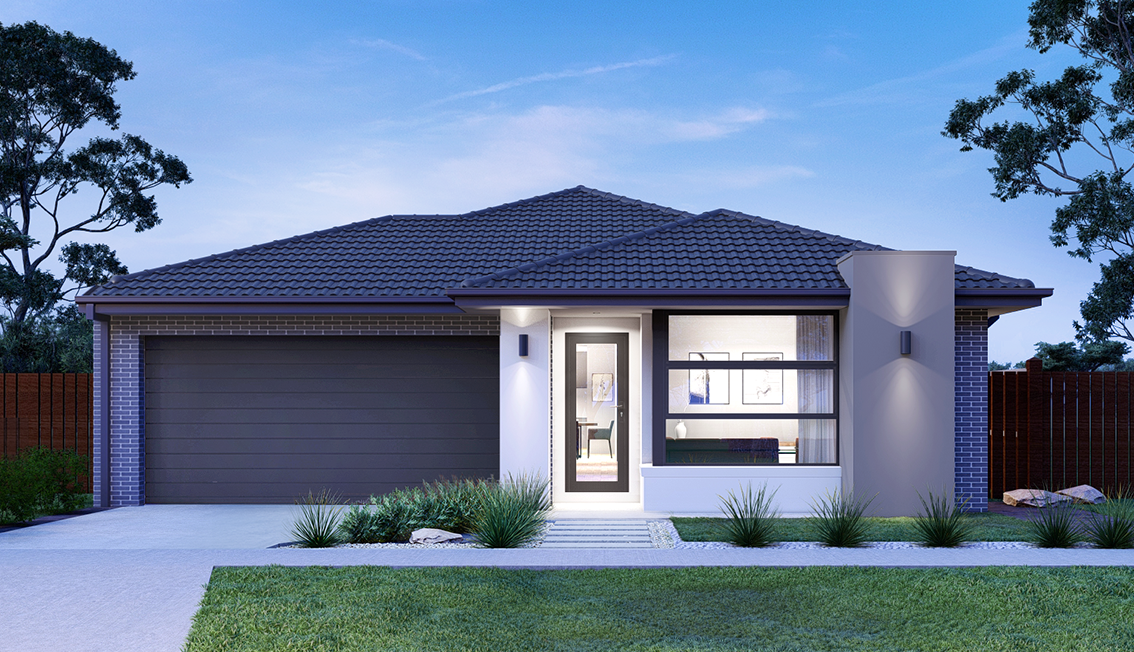
- Concrete roof tiles (essential range – single storey only)
- 22.5 degree roof pitch
- Added Value – Colorbond® steel roof (Double Story Homes only)
GUTTER / FASCIA / DOWNPIPES
- Colorbond® gutter, fascia & downpipes
WINDOWS
- Added Value – Fibreglass mesh Flyscreens to all openable windows (excludes sliding doors and fixed windows)
- Powder coated aluminium double glazed feature windows to front elevation (facade specific)
- Powder coated aluminium double glazed awning windows to remainder of home
- Keyed window locks to all openable windows
- Keyed powder coated aluminium single glazed doors location specific (refer master plan)
FRONT DOOR
- Choice of feature front entry door clear or translucent glazed (essential range only)
- Choice of designer front entry door handle (essential range only)
- Powder coated aluminium door frame
EXTERNAL PAINTWORK
- Low sheen acrylic paint to all external surfaces
- Water based acrylic enamel gloss paint to front entry door
- Flat matt paint to ceiling of alfresco, porch, and eaves (if applicable – single storey)
- Flat matt paint to ceiling of alfresco, porch, balcony and eaves (if applicable – double storey)
GARAGE
- Added Value – Colorbond® motorized sectional door in lieu of standard panel lift tilt door
- Added Value – 2 remote control handsets and 1 wall mounted handset in lieu of standard manual garage door
- Concrete floor, plaster lined ceiling & walls
- Brick infill above garage door opening (facade specific)
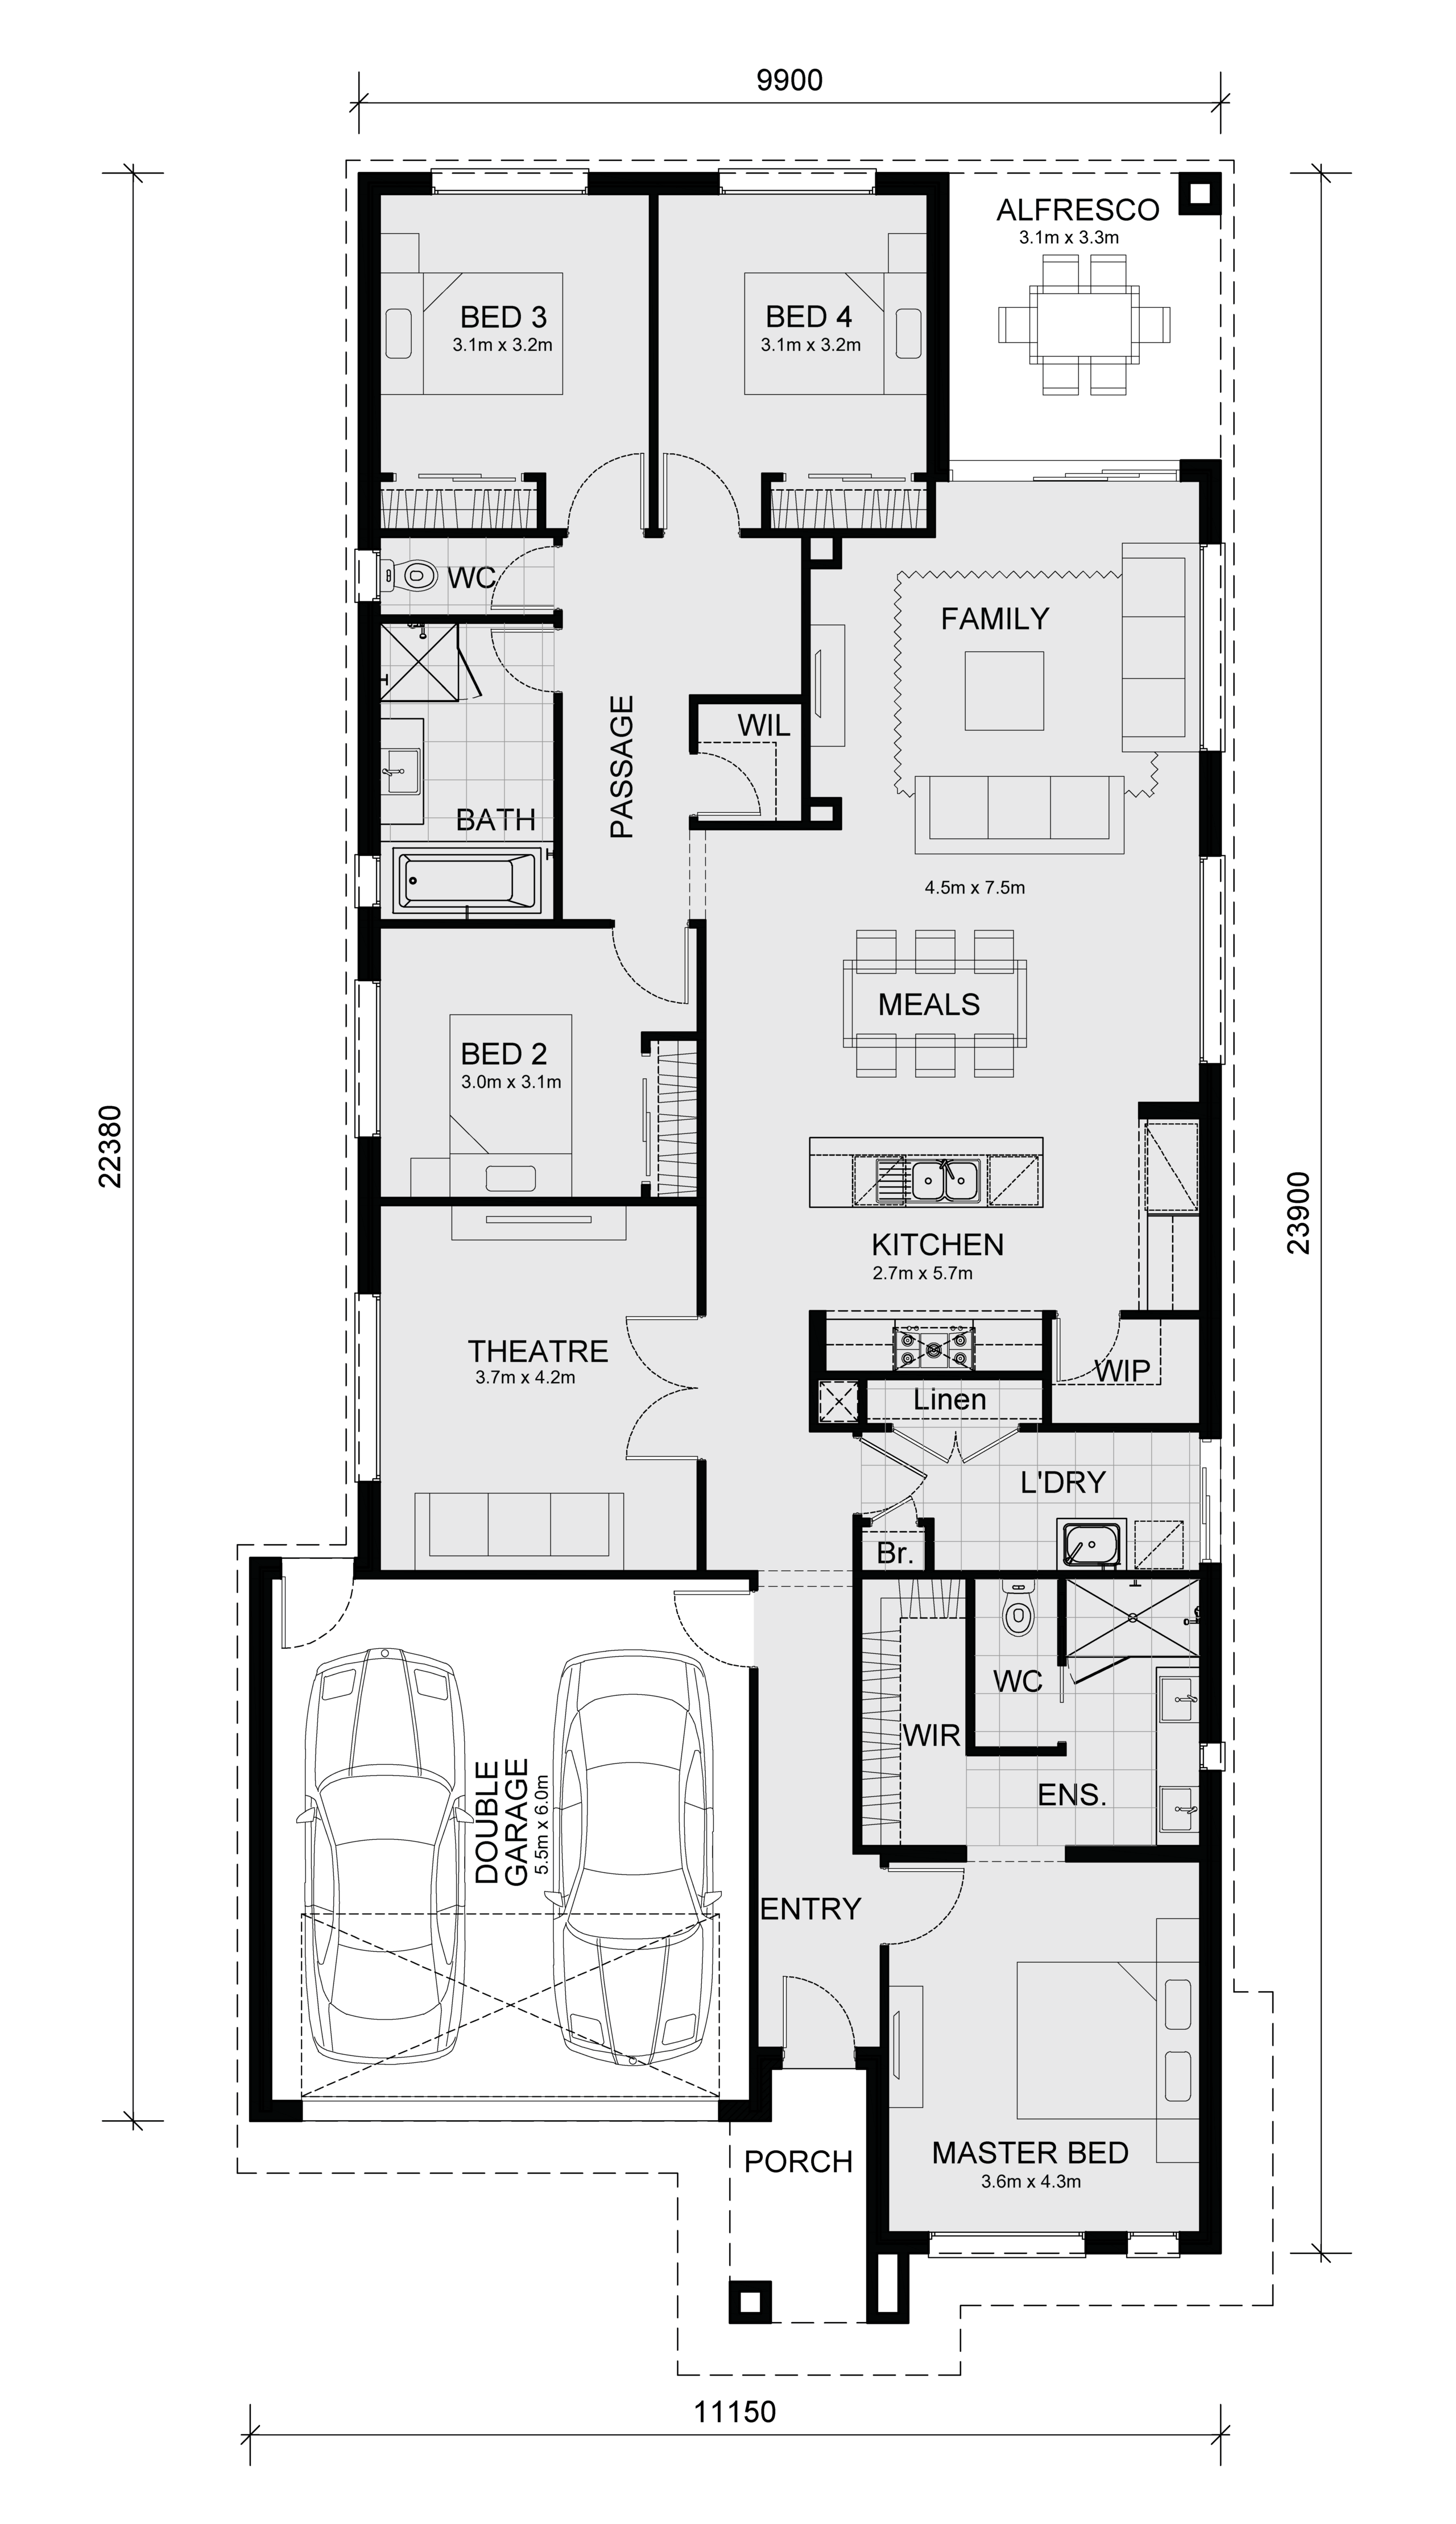
- Weatherproof hinged access door to rear with aluminium powder coated door frame (design specific)
- Hinged internal access door to garage (design specific)
- Ramp between garage & internal house entry door.
ALFRESCO/PORCH AREA (Design Specific)
- Plaster lined painted ceiling to alfresco with painted 42mm x 19mm LOSP quads including brick pier
- 5mm fibre cement sheet lined painted ceiling to front porch with primed 19mm x 19mm painted quads
- Added Value – LED downlight in lieu of standard one batten light to ceiling
- Added Value – External double power point (alfresco only)
ELECTRICAL & SUSTAINABLE ENERGY
INTERNAL POWERPOINTS
- Double/Single Power points throughout entire home (refer to electrical plan)
LIGHTING
- Added Value – LED downlights to entire home in lieu of standard batten holders with cowl shade, excluding garage
(design specific)
- Added Value – 1X LED Linear 1200mm with diffuser to garage in lieu of standard batten holder with cowl shade
- External: 2X weatherproof para flood lights (single storey & double storey ground floor – refer to electrical plan)
TV POINT
- Provide 2X TV points including 5M of coaxial cable to roof space (single storey only, refer to electrical plans, design specific)
- Provide 3X TV points including 5M of coaxial cable to roof space (double storey only, refer to electrical plans, design specific)
EXHAUST FANS
- Self sealing exhaust fans vented externally where applicable or interlocked fan with delayed timer (design specific)
SMOKE DETECTORS
- 240v Hardwired with battery backup
SAFETY SWITCH
- RCD safety switch and circuit breakers
HEATING
- 3-star gas ducted heating unit installed in roof space ducted to all living and bedrooms with digital control & batten light point in roof space (single storey)
- Added Value – 4 star gas ducted heating unit installed in roof space ducted to all living areas and bedrooms with digital control (double storey only) in lieu of standard 3-star gas ducted heating unit (double storey only) includes batten light point to roof space.
HOT WATER SERVICE
- Added Value – 26 Litre Continuous flow gas hot water system in lieu of standard gas storage hot water service
7 STAR ENERGY & WHOLE OF HOME ASSESSMENT
- Independent 7-star energy report obtained for every individual home*
- 7 Star energy ratings are included for standard design homes only (any customisation may affect the rating and additional costs may apply)
- 3.52kW photovoltaic solar system (battery ready) installed as per manufacturers recommendations including locations
- Insulation batts to ceiling to achieve 7 stars (standard design)
- Class 4 Vapor permeance barrier wall wrap & wall batts to all external walls and common wall between garage & house
STAIRCASE (DOUBLE STOREY)
– Staircase finishes are house design specific (check master standard drawings for confirmation of staircase finishes)
Added Value Inclusions
Up to $48,778 worth of FREE upgrades. Enjoy all these inclusions to your M Collection home for no extra cost!
More information here




 Mimosa