Enquire Now

Home Enquiries

  • This field is for validation purposes and should be left unchanged.

Mansfield

4 2 2

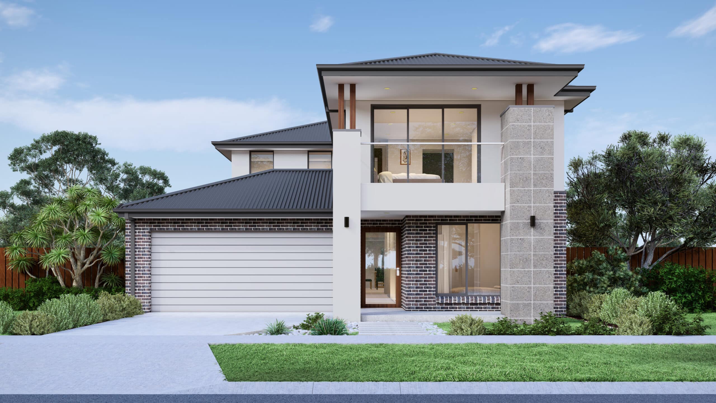
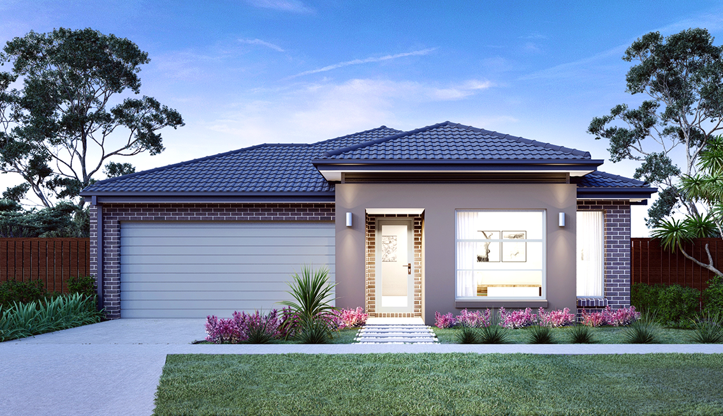
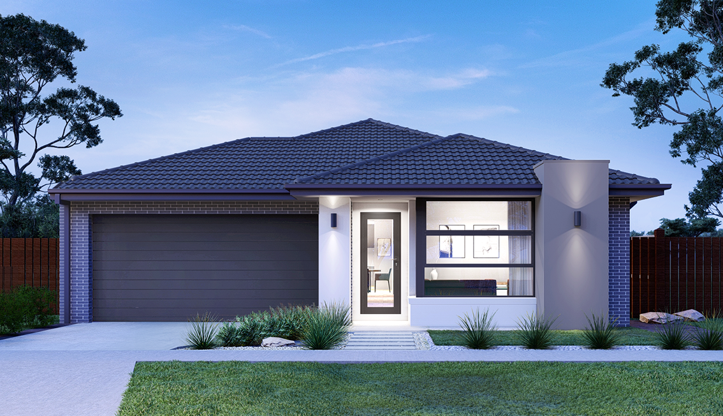
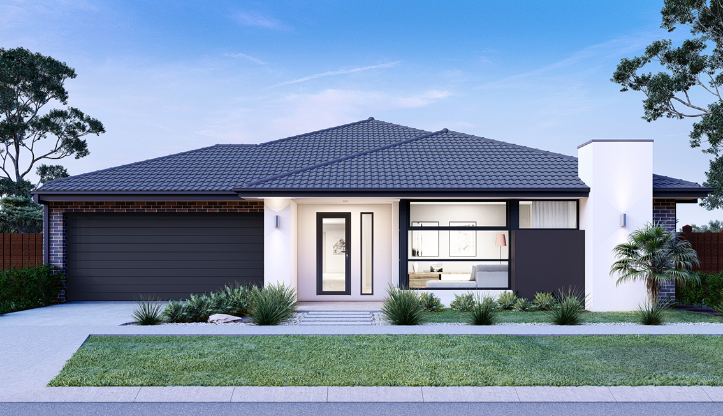
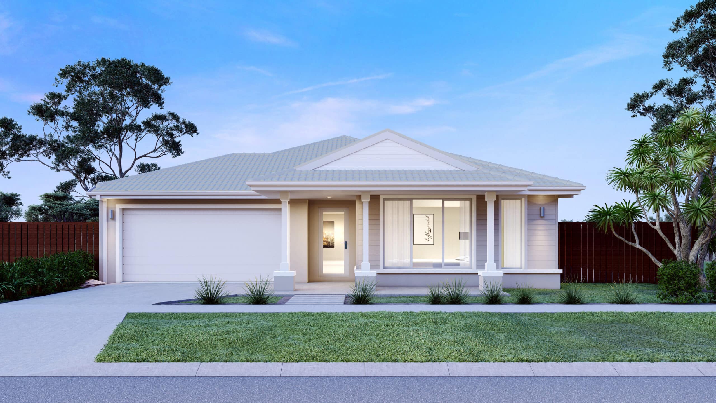
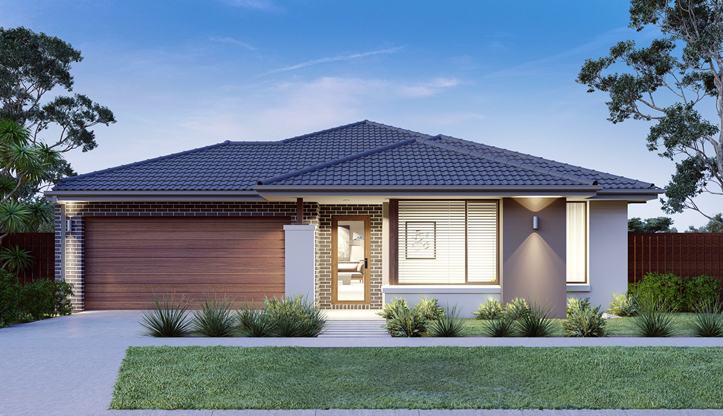
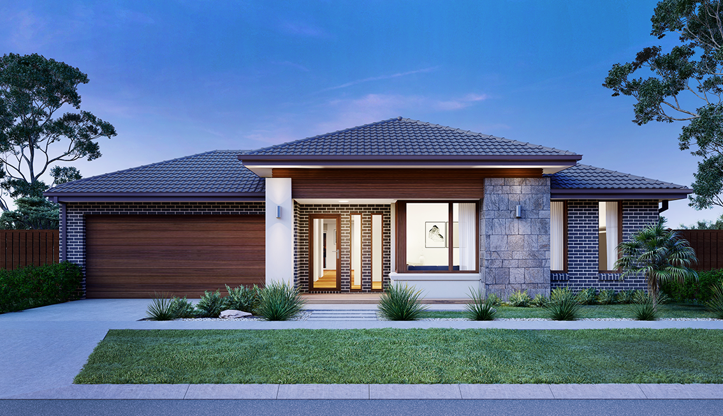
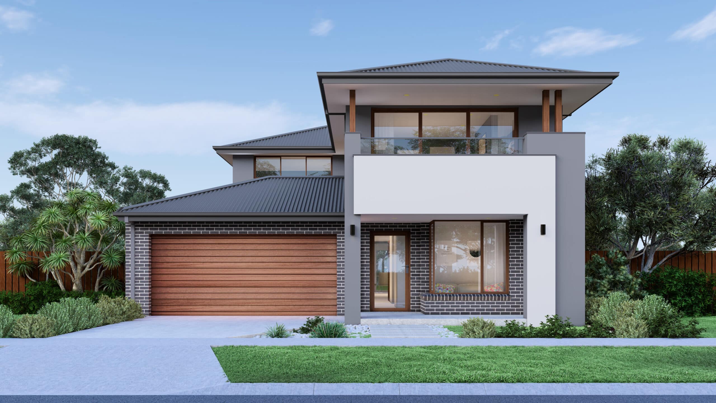
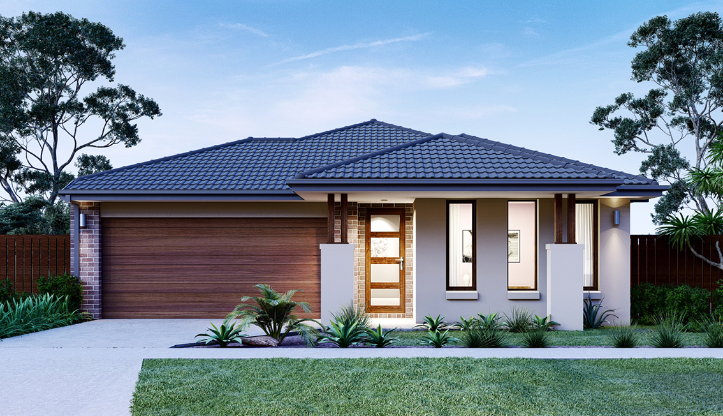
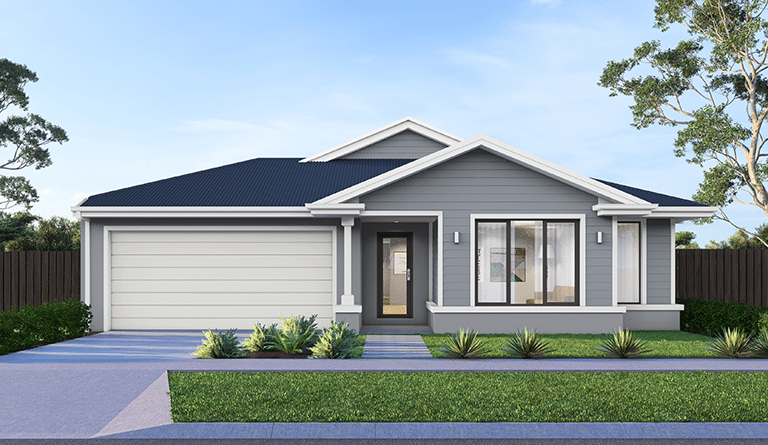
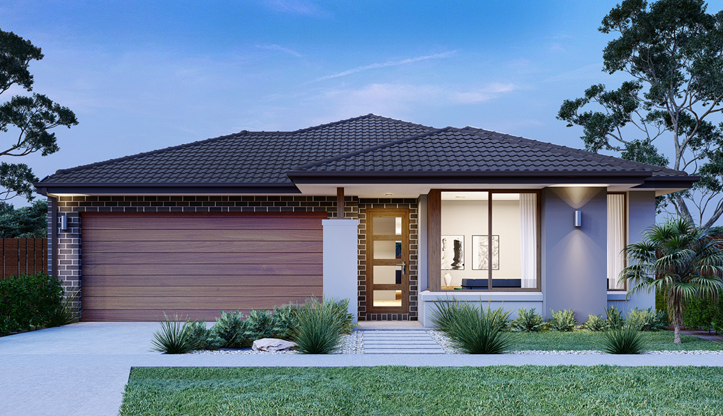
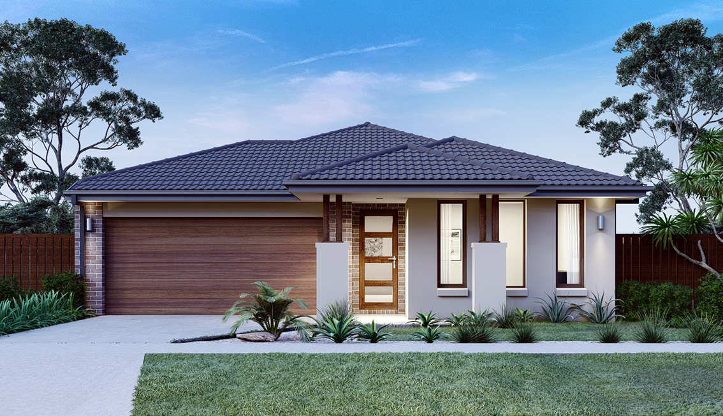
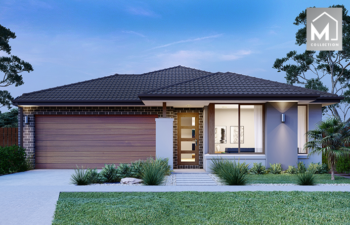
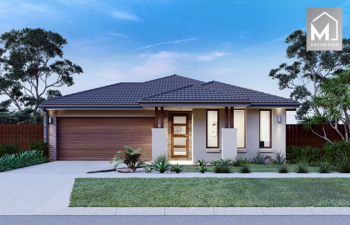
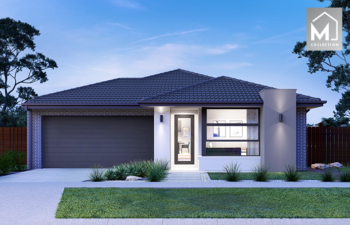
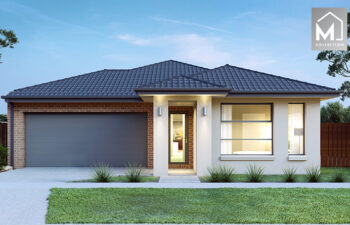
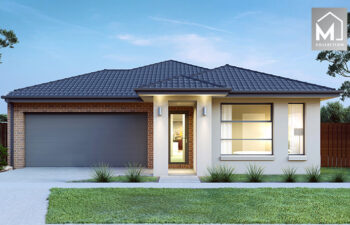
A clever design that accommodates the whole family

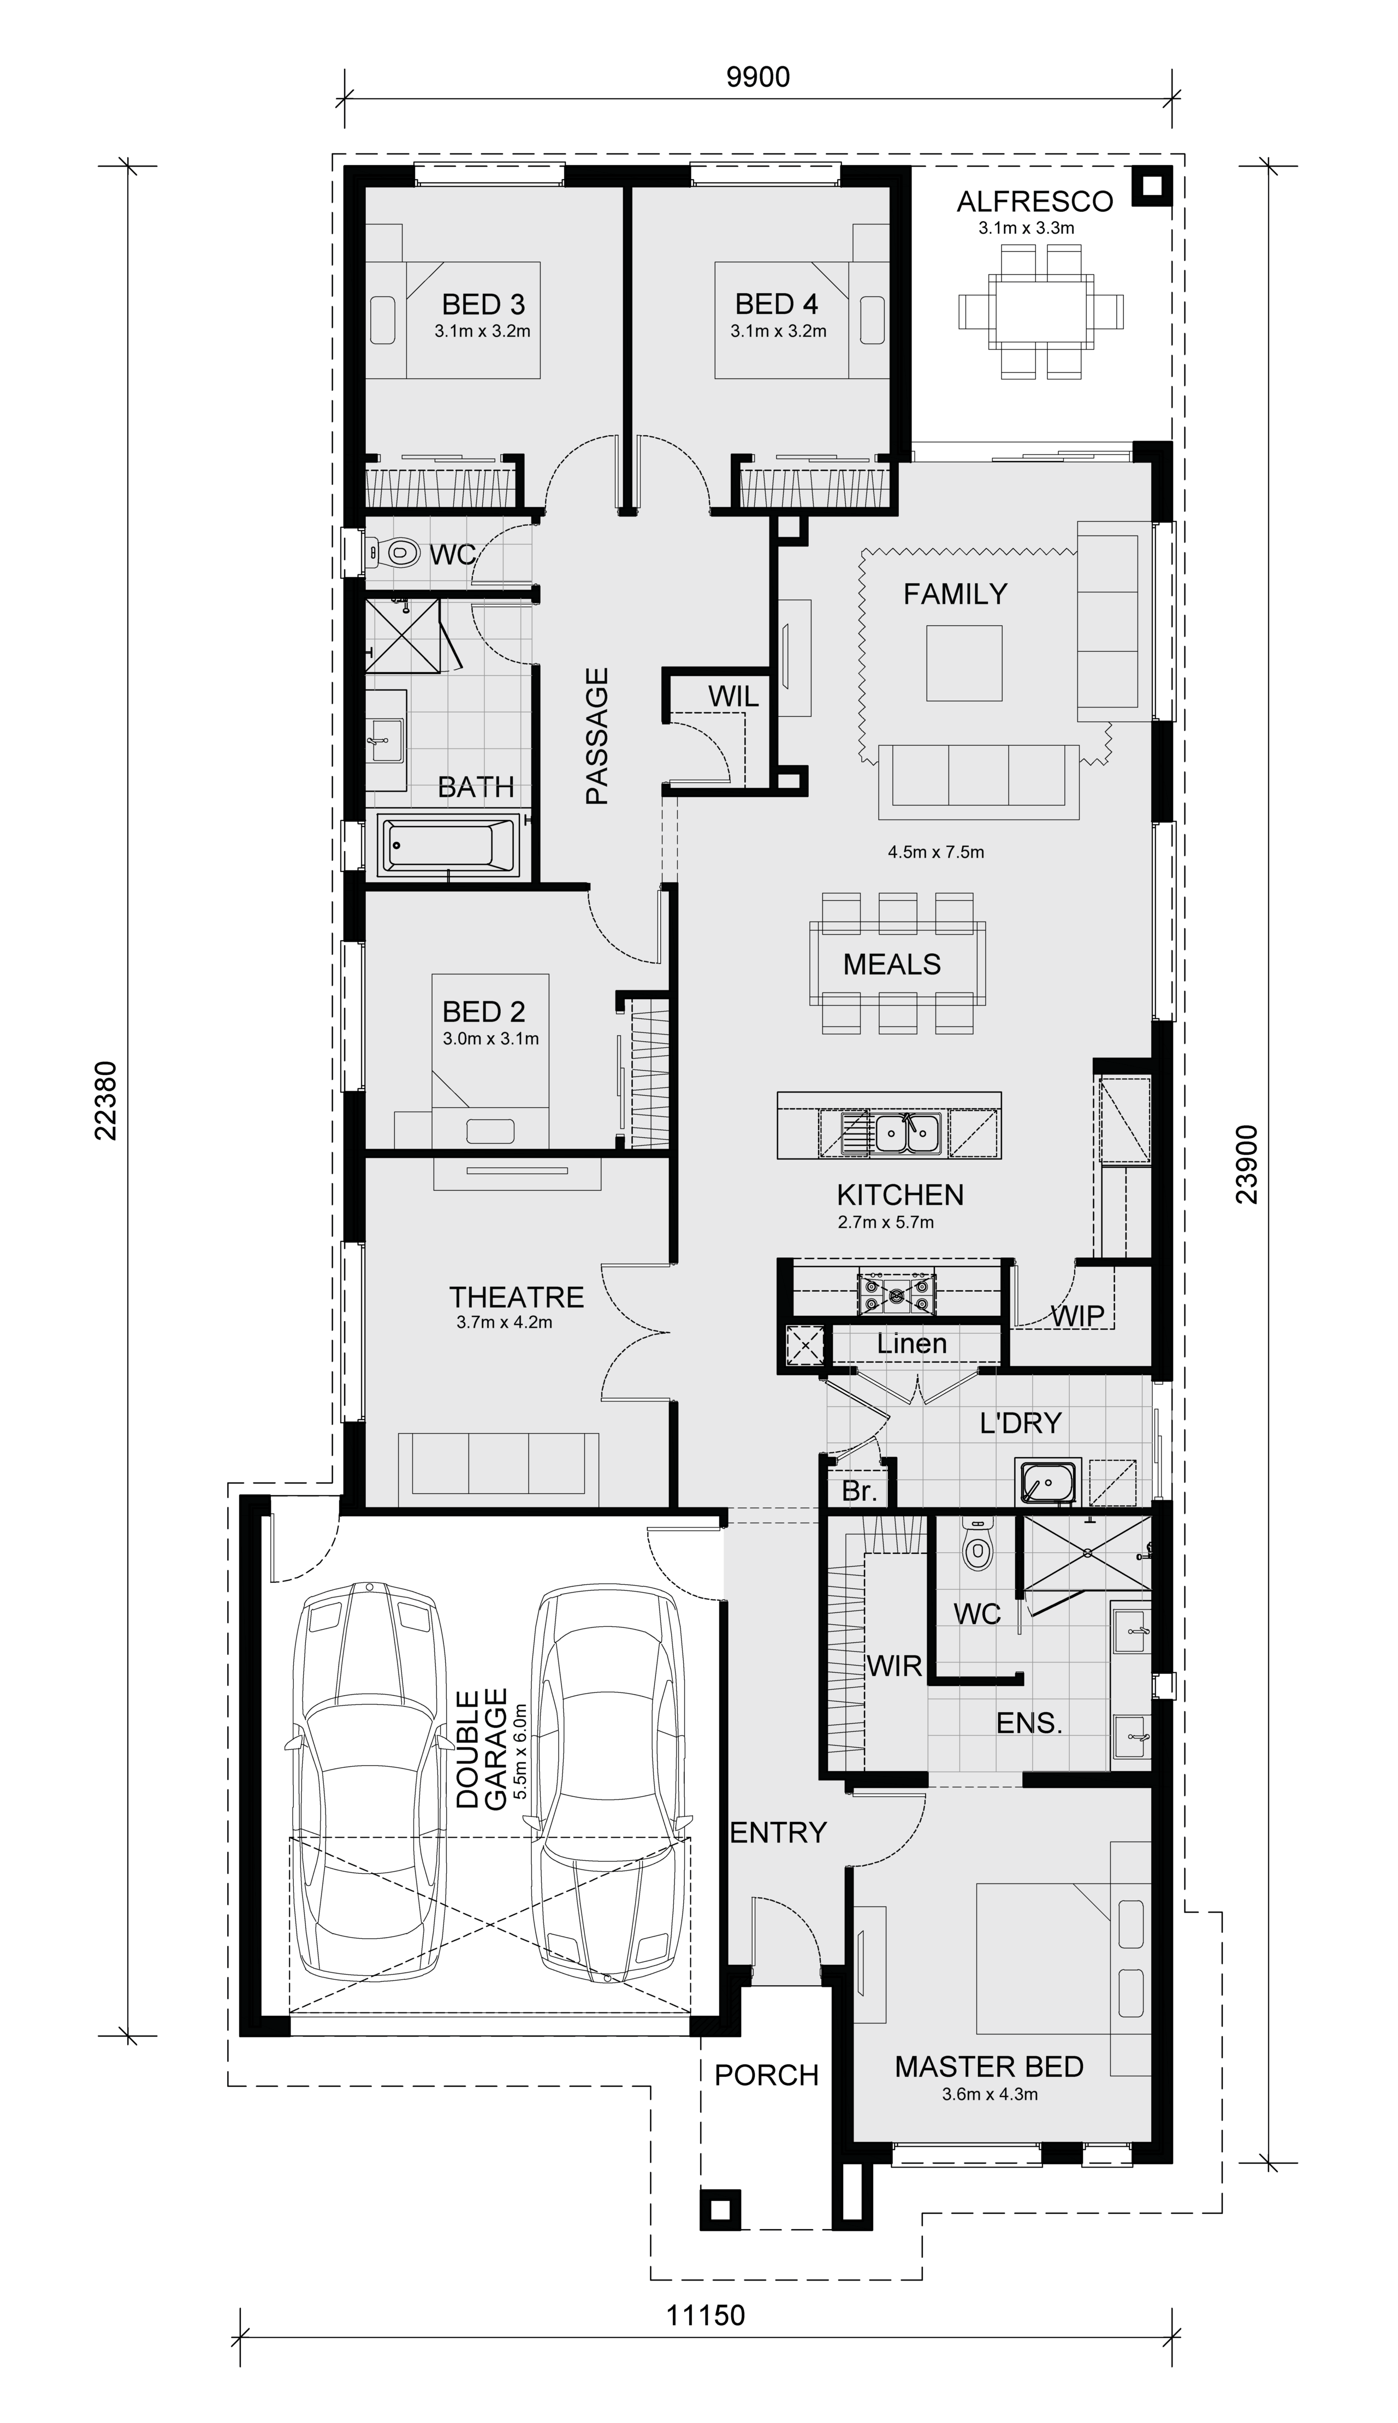
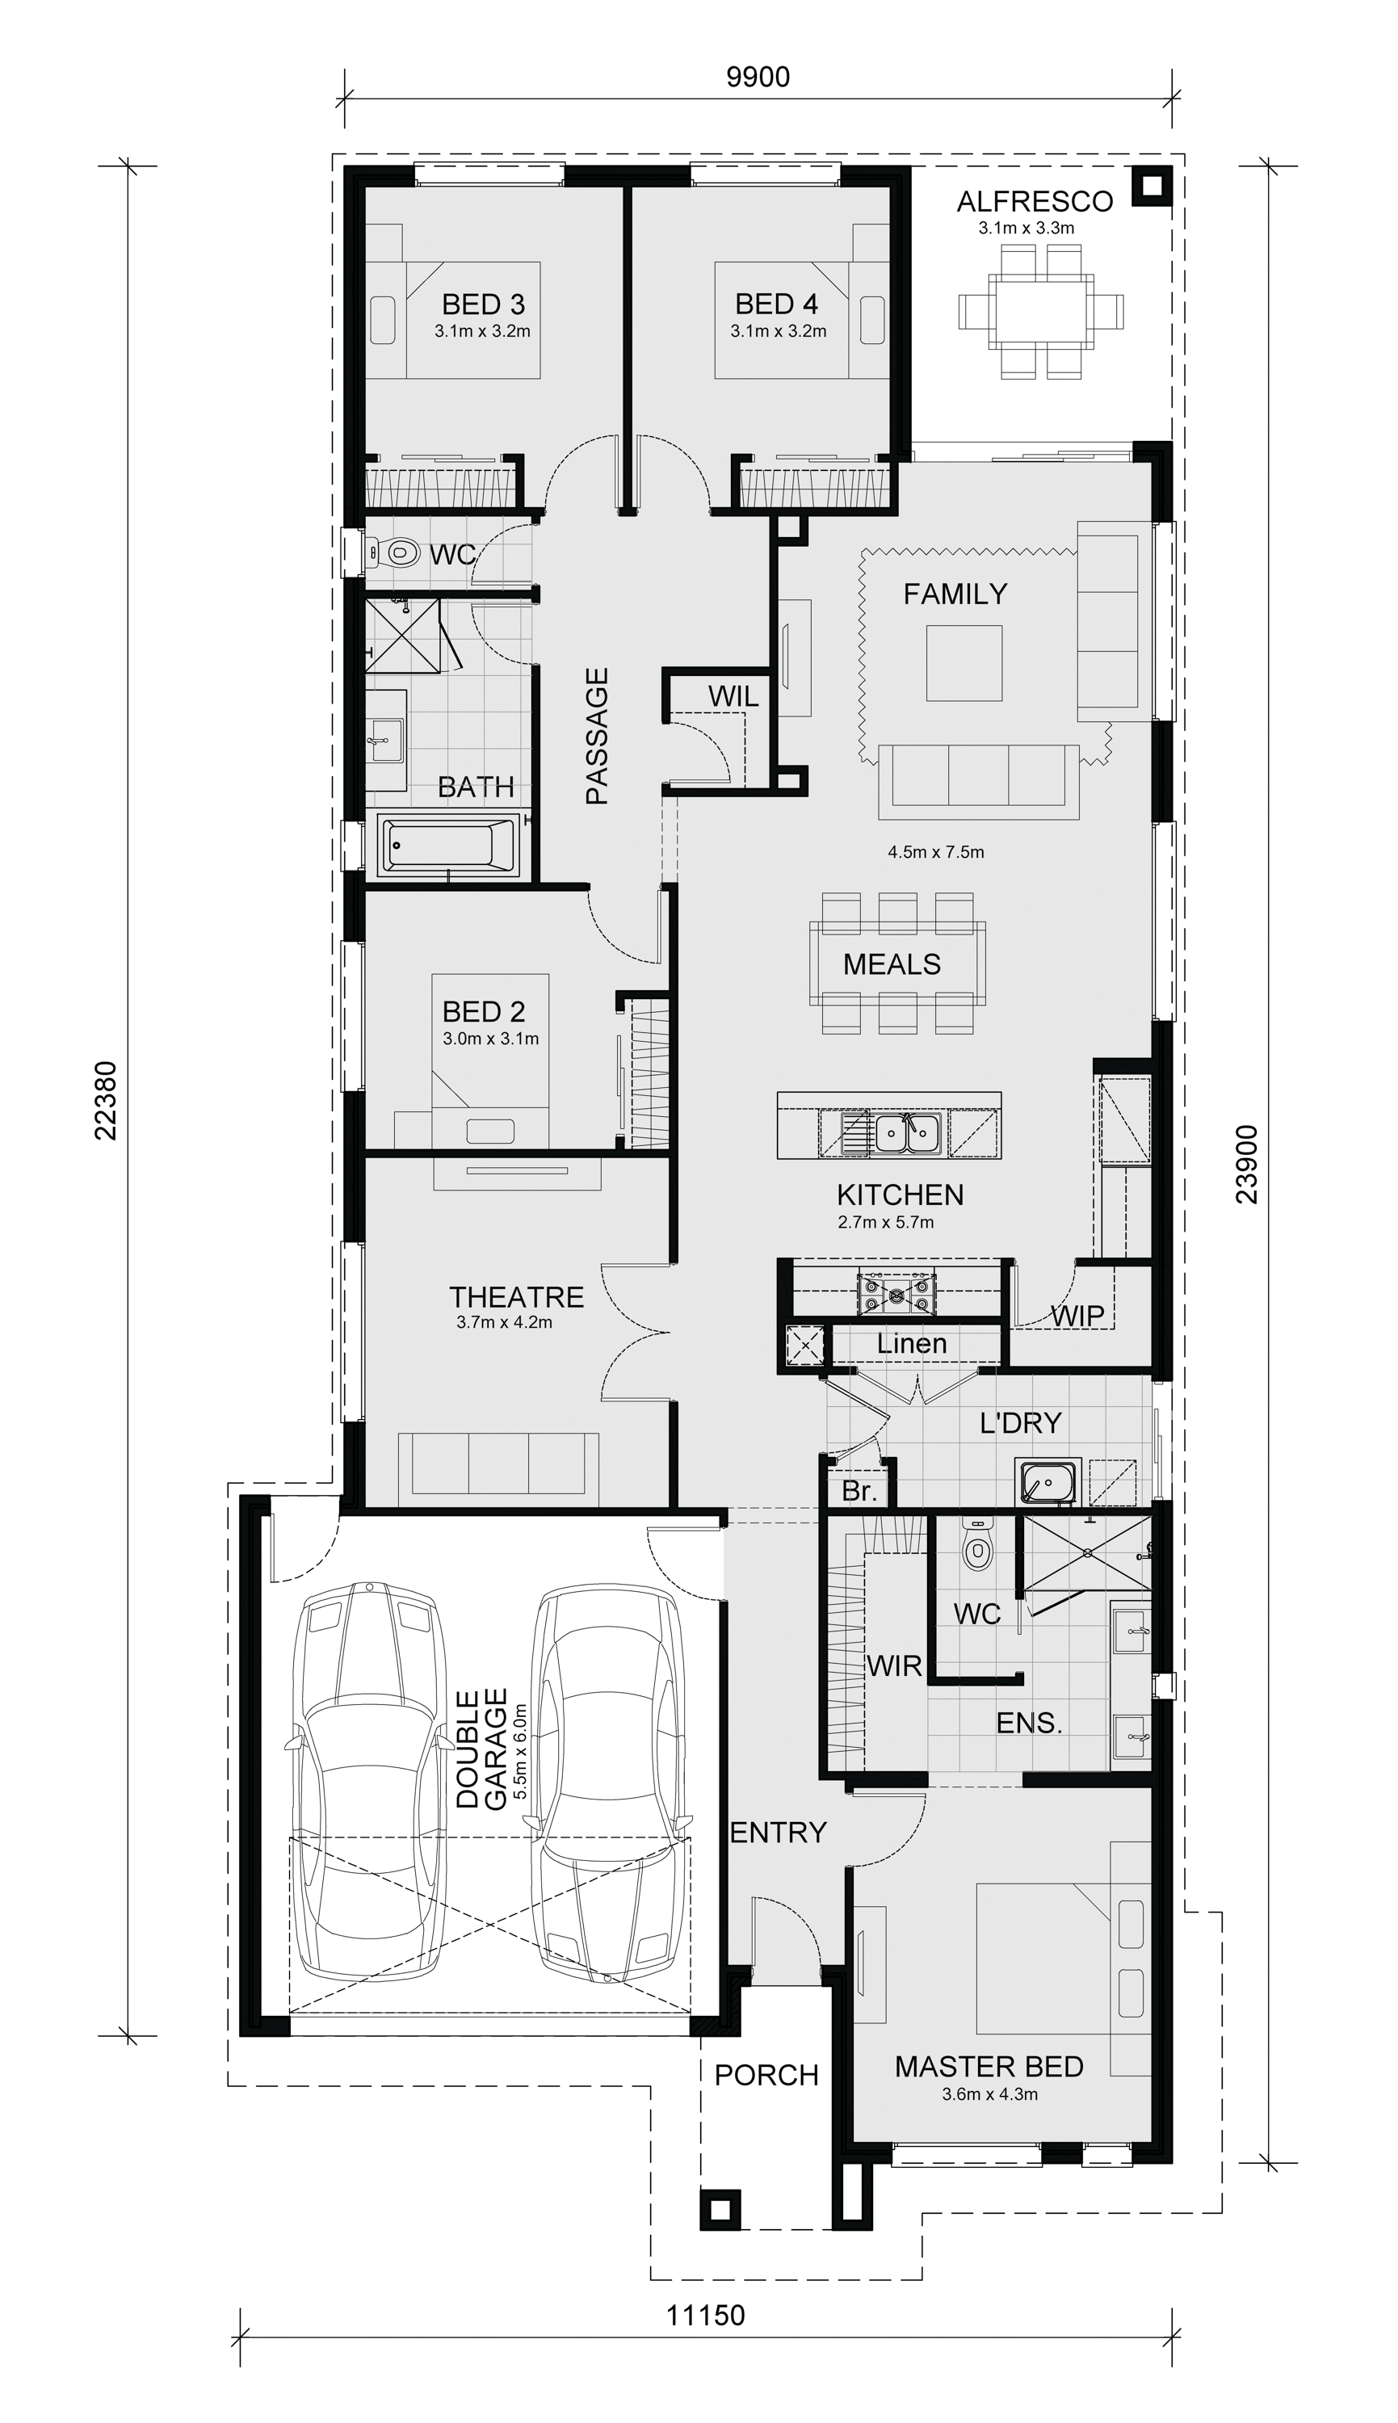
The distinctive feature of the Mansfield is its large open kitchen, family & meals area that open onto the alfresco at the rear of the home, great for entertaining. Complete with a theatre & generous sized study area, the Mansfield also features a luxurious master suite privately located at the front of the home, while 3 additional bedrooms with walk in robes are cleverly zoned to the rear of the home. If you’re looking for a functional & stylish home that allows you to spend more time entertaining, the Mansfield is the home for you.

Awards:

2025 HIA Display Home $350,000 – $400,000 Finalist – Mansfield 256 at Berwick Waters Estate

Choose Floorplan Design:

256
Minimum Frontage

12.5 m

Min Depth

32m

Total Area

25.82sq

Area Analysis
Living Area
188.4 sqm | 20.3 sq
Garage Area
36.5 sqm | 3.9 sq
Porch Area
4.7 sqm | 0.5 sq
Alfresco Area
10.3 sqm | 1.1 sq
Design Options
Clear
zoom out
zoom in
reset
flip
  • Peppercorn Hill – Donnybrook

    13-15 Adelaide Circuit Donnybrook 3064

    Opening hours

    Open Saturday & Sunday 11am - 5pm

    Open Monday - Wednesday 12pm to 5pm or by appointment.

    Contact

    Newhaven – Tarneit

    50-52 Holstein Crescent Tarneit 3029

    Opening hours

    Open Saturday & Sunday 11am - 5pm

    Open Monday - Wednesday 12pm to 5pm or by appointment.

    Contact

    Berwick Waters – Clyde North

    211-221 Honour Avenue Clyde North 3978

    Opening hours

    Open Saturday & Sunday 11am - 5pm

    Open Monday - Friday 12pm to 5pm or by appointment.

    Contact

    Woodlea DV 3 – Aintree

    11-17 Hazelwood Drive, Aintree, 3336

    Opening hours

    Open Saturday & Sunday 11am - 5pm

    Open Monday - Friday 12pm to 5pm or by appointment.

    Contact

    Coridale DV2 – Lara

    86-88 Watercourse Avenue Lara 3212

    Opening hours

    Open Saturday & Sunday 11am - 5pm

    Open Monday - Wednesday 12pm to 5pm or by appointment.

    Contact
    Coridale Estate
    Woodlea Estate
    Berwick Waters Estate
    Peppercorn Hill Estate
    Newhaven Estate
    Enjoy all these inclusions to your home for no extra cost!
    • SLAB FOUNDATIONS
      • ‘H1’ Class, 25MPa concrete engineer designed waffle pod slab including “SL82” fabric mesh - 1 No:3 “L11” trench mesh to external ribs, 1 No: “N12” bar to all internal ribs and 385mm overall slab height for house, garage and alfresco areas (design specific) (excludes front porch)
    • COUNCIL & OH&S REQUIREMENTS
      • Crossover protection & silt sediment control where applicable
      • Building permit
      • Perimeter scaffold with roof rail (fall protection) and stair void protection - where applicable
      • Temporary site fencing & rubbish cage
      • Warranty insurance
      • Occupancy certificate
      • Excludes town planning and council dispensation fees
      • Termite Protection
      • Part A - Provide termite management system to all pipe penetrations through concrete slab.
      • Part B – Provide termite management system to external perimeter with Home Guard blue physical barrier
    • MAINTENANCE
      • 6 month maintenance period
    • FIBRE OPTIC PROVISION
      • Fibre optic wiring provision Includes 2 phone/data points as noted on electrical plan, underground conduit including fibre optic cable from communications pit to node box located adjacent to the meter box, internal conduit including fibre optic cable from node box to internal plaster wall of garage (refer master plan), double power point (garage)
    • COLORBOND® STEEL ROOF
      • Double storey homes only
    • FIBREGLASS MESH FLYSCREENS TO ALL OPENABLE WINDOWS
      • (excludes sliding doors and fixed windows)
    • 26 LITRE CONTINUOUS FLOW GAS HOT WATER SYSTEM
     
    • GARAGE
      • Colorbond® Motorised sectional door
      • 2 remote control handsets and 1 wall mounted handset
    • ALFRESCO
      • LED Downlight
      • External double power point
      • Integrated concrete slab floor
    • INTERNAL PAINT WORKS
      • 3 Coat paint system to walls
    • HIGHER CEILINGS
      • 2590mm to single storey & double storey ground floor only
    • FLOOR COVERINGS THROUGHOUT ENTIRE HOME
      • Includes carpet, ceramic tiles and/or laminate floorboards (refer to master plans)
    • QUICK SLIDER DOORS TO ROBES
      • (design specific)
    • LED DOWNLIGHTS TO ENTIRE HOME
      • (refer to master plans)
    • 1200MM LED LINEAR LIGHT WITH DIFFUSER TO GARAGE
      • (refer to master plans)
    • 4 STAR GAS DUCTED HEATING UNIT INSTALLED IN ROOF SPACE DUCTED TO ALL LIVING AREAS AND BEDROOMS WITH DIGITAL CONTROL
      • (double storey only)
    • LAMINATED OVERHEAD CUPBOARDS TO KITCHEN
      • (design specific)
    • 20MM VITRIFIED COMPACT SURFACE TO KITCHEN
      • (essential range)
    • STAINLESS STEEL DISHWASHER
      • (single power point and water connection included)
    • BUILT IN STAINLESS STEEL MICROWAVE
      • (with trim kit and single power point)
    • 800MM WIDE LAMINATE DOUBLE DOOR CABINET TO LAUNDRY
      • (with 32mm laminate benchtop and insert trough)
    • SEMI-FLOATING VANITY CABINET TO ENSUITE, BATHROOM & WC
      • (essential range & design specific)
    • 20MM VITRIFIED COMPACT SURFACE TO ENSUITE, BATHROOM & WC
      • (essential range & design specific)
    • RECESSED TILED SHOWER BASES TO BATHROOM & ENSUITE
      • (with square tiled insert waste)
    • 2000MM HIGH FRAMED SHOWER SCREEN TO ENSUITE & BATHROOM
      • (with pivot door and clear laminated glass, no bottom rail)
    • SINGLE TOILET ROLL HOLDER TO WC
      • (design specific)
    • SINGLE TOWEL RAIL/TOWEL RING TO ENSUITE & BATHROOM
      • (design specific)
    *Additional costs may be incurred by the purchaser in the event that the purchaser requests design alterations/modifications or the developer dictates design control over the home. *1 14 downlights to homes up to & inc 23SQ and 18 downlights to homes above 23SQ DISCLAIMER: Mimosa Homes reserves the right to change or substitute suppliers, model &/or type of any product of equal quality without notice.
    STRUCTURAL & EXTERNAL FEATURES
    WARRANTIES & MAINTENANCE
    INTERNAL FEATURES
    ELECTRICAL & SUSTAINABLE ENERGY
    STAIRCASE (DOUBLE STOREY)
    KITCHEN & LAUNDRY
    BATHROOM & ENSUITE
    Added Value Inclusions
    STRUCTURAL & EXTERNAL FEATURES

    SLAB/FOUNDATIONS

    • Added Value – ‘H1’ Class, 25MPa concrete engineer designed waffle pod slab including “SL82” fabric mesh – 1 No:3 “L11” trench mesh to external ribs, 1 No: “N12” bar to all internal ribs and 385mm overall slab height for house, garage and alfresco areas (design specific) (excludes front porch) in lieu of standard ‘M’ Class, 20MPa concrete engineer designed waffle pod slab includes SL72 fabric mesh, N12 bars & 3-L11 trench mesh with 310mm overall slab height for house & garage (excludes alfresco & front porch)

    SITE EXCAVATION

    • Up to 700m2 land size – excavation and soil removal with an allowance for 300mm of fill, 400mm fall and 5M setback (excludes retaining walls and AGI drains)

    SERVICE INSTALLATIONS & CONNECTIONS

    • Installation of services – water, gas, electricity (single phase), *100mm sewer – * 100mm stormwater with additional risers to external perimeter – Fibre Optic / telephone conduit with draw string. -*2X external water taps in addition to mains metered water tap. – Up to 700m2 land size with up to 5 metre setbacks. (Does not include electricity, gas and fibre optic/telephone connection fees, or account opening fees and usage charges by retailer or network).
    • Added Value – Fibre optic wiring provision Includes 2 phone/data points as noted on electrical plan, underground conduit including fibre optic cable from communications pit to node box located adjacent to the meter box, internal conduit including fibre optic cable from node box to internal plaster wall of garage (refer master plan), double power point (garage) in lieu of standard telephone/fibre optic conduit run in only.

    COUNCIL & OH&S REQUIREMENTS

    • Added Value – Crossover protection & silt sediment control where applicable
    • Added Value – Building permit
    • Added Value – Perimeter scaffold with roof rail (fall protection) and stair void protection – where applicable
    • Added Value – Temporary site fencing & rubbish cage
    • Added Value – Warranty insurance
    • Added Value – Occupancy certificate
    • Added Value – Excludes town planning and council dispensation fees
    • Added Value – Termite Protection
          • Part A – Provide termite management system to all pipe penetrations through concrete slab.
          • Part B – Provide termite management system to external perimeter with Home Guard blue physical barrier.

    FRAME

    • MGP 10 or equivalent stabilized pine 90mm wall frames and engineered designed roof trusses

    EXTERNAL CLADDING

    • Choice of bricks with natural colour rolled mortar joints (essential range – single storey and ground floor to double storey only)
    • Lightweight cladding to select single storey and first floor of double storey (design specific, refer master plan)
    • Feature render to facade (one colour, design specific)
    • Brick infills above all windows to front elevation single story designs (facade specific and refer master plan)
    • Brick infills above all windows to front and side elevations to ground floor double storey designs only (facade specific, refer to master plans)
    • Lightweight infills above windows and sliding doors to side and rear elevations to single storey designs only (design specific, refer to master plans)
    • Lightweight infills above windows and sliding doors to rear and first floor elevations of double storey only (design & façade specific, refer to master plans)

    ROOFING MATERIAL

    • Concrete roof tiles (essential range – single storey only)
    • 22.5 degree roof pitch
    • Added Value – Colorbond® steel roof (Double Story Homes only)

    GUTTER / FASCIA / DOWNPIPES

    • Colorbond® gutter, fascia & downpipes

    WINDOWS

    • Added Value – Fibreglass mesh Flyscreens to all openable windows (excludes sliding doors and fixed windows)
    • Powder coated aluminium double glazed feature windows to front elevation (facade specific)
    • Powder coated aluminium double glazed awning windows to remainder of home
    • Keyed window locks to all openable windows
    • Keyed powder coated aluminium single glazed doors location specific (refer master plan)

    FRONT DOOR

    • Choice of feature front entry door clear or translucent glazed (essential range only)
    • Choice of designer front entry door handle (essential range only)
    • Powder coated aluminium door frame

    EXTERNAL PAINTWORK

    • Low sheen acrylic paint to all external surfaces
    • Water based acrylic enamel gloss paint to front entry door
    • Flat matt paint to ceiling of alfresco, porch, and eaves (if applicable – single storey)
    • Flat matt paint to ceiling of alfresco, porch, balcony and eaves (if applicable – double storey)

    GARAGE

    • Added Value – Colorbond® motorized sectional door in lieu of standard panel lift tilt door
    • Added Value – 2 remote control handsets and 1 wall mounted handset in lieu of standard manual garage door
    • Concrete floor, plaster lined ceiling & walls
    • Brick infill above garage door opening (facade specific)
    • Weatherproof hinged access door to rear with aluminium powder coated door frame (design specific)
    • Hinged internal access door to garage (design specific)
    • Ramp between garage & internal house entry door.

    ALFRESCO/PORCH AREA (Design Specific)

    • Plaster lined painted ceiling to alfresco with painted 42mm x 19mm LOSP quads including brick pier
    • 5mm fibre cement sheet lined painted ceiling to front porch with primed 19mm x 19mm painted quads
    • Added Value – LED downlight in lieu of standard one batten light to ceiling
    • Added Value – External double power point (alfresco only)


    WARRANTIES & MAINTENANCE
    • 7 year structural warranty
    • All statutory warranties, insurances and product specific warranties from relevant manufacturers.
    • Independent inspections by registered building surveyor (RBS)
    • Added Value 6 month maintenance period in lieu of standard 3 months
    INTERNAL FEATURES

    INTERNAL PAINTWORK

    • Added Value – 3 coat paint system to walls in lieu of standard 2 coat paint system
    • Flat acrylic paint to ceilings
    • Matt washable acrylic paint to walls
    • Water based acrylic enamel gloss paint to all woodwork and doors 

    SKIRTING / ARCHITRAVES

    • 67mm x 12mm primed single bevel skirtings
    • 67mm x 12mm primed single bevel architraves 

    CORNICE

    • 75mm cove cornice

    CEILING HEIGHT

    • Added Value – 2590mm ceiling height (single storey) in lieu of standard 2440mm ceiling height (single storey)
    • Added Value – 2590mm ceiling height to ground floor only (double storey) in lieu of standard 2440mm ceiling
      height to ground floor
    • 2440mm to first floor (double storey)

    WALL & FLOOR COVERINGS

    • Added Value – Floor coverings throughout entire home includes carpet, ceramic tiles and/or laminate floorboards (essential range only, refer to master plans)
    • Ceramic wall tiles to kitchen, bathroom, ensuites & laundry (essential range & design specific)
    • Ceramic floor tiles to bathroom, ensuite, WC & laundry (essential range & design specific)
    • 100mm high skirting tiles to bathroom, ensuites, WC & laundry (essential range & design specific)

    INTERNAL DOORS

    • 2040mm high x 620mm – 870mm wide flush panel hinged doors (location specific – refer master plan)
    • Choice of chrome lever door handle (essential range only)
    • Chrome door handle to robes/cupboards (location specific – refer master plan)
    • Privacy lever door handles to bathroom, WC (main) & master bedroom
    • Air cushion door stops

    BEDROOM ROBES

    • Added Value – Quick slider doors in lieu of standard hinged doors
    • Melamine single shelving throughout and metal hanging rail
    ELECTRICAL & SUSTAINABLE ENERGY

    INTERNAL POWERPOINTS

    • Double/Single Power points throughout entire home (refer to electrical plan)

    LIGHTING

    • Added Value – LED downlights to entire home in lieu of standard batten holders with cowl shade, excluding garage
      (design specific)
    • Added Value – 1X LED Linear 1200mm with diffuser to garage in lieu of standard batten holder with cowl shade
    • External: 2X weatherproof para flood lights (single storey & double storey ground floor – refer to electrical plan)

    TV POINT

    • Provide 2X TV points including 5M of coaxial cable to roof space (single storey only, refer to electrical plans, design specific)
    • Provide 3X TV points including 5M of coaxial cable to roof space (double storey only, refer to electrical plans, design specific)

    EXHAUST FANS

    • Self sealing exhaust fans vented externally where applicable or interlocked fan with delayed timer (design specific)

    SMOKE DETECTORS

    • 240v Hardwired with battery backup

    SAFETY SWITCH

    • RCD safety switch and circuit breakers

    HEATING

    • 3-star gas ducted heating unit installed in roof space ducted to all living and bedrooms with digital control & batten light point in roof space (single storey)
    • Added Value – 4 star gas ducted heating unit installed in roof space ducted to all living areas and bedrooms with digital control (double storey only) in lieu of standard 3-star gas ducted heating unit (double storey only) includes batten light point to roof space.

    HOT WATER SERVICE

    • Added Value – 26 Litre Continuous flow gas hot water system in lieu of standard gas storage hot water service

    7 STAR ENERGY & WHOLE OF HOME ASSESSMENT

    • Independent 7-star energy report obtained for every individual home*
    • 7 Star energy ratings are included for standard design homes only (any customisation may affect the rating and additional costs may apply)
    • 3.52kW photovoltaic solar system (battery ready) installed as per manufacturers recommendations including locations
    • Insulation batts to ceiling to achieve 7 stars (standard design)
    • Class 4 Vapor permeance barrier wall wrap & wall batts to all external walls and common wall between garage & house
    STAIRCASE (DOUBLE STOREY)

    – Staircase finishes are house design specific (check master standard drawings for confirmation of staircase finishes)

    KITCHEN & LAUNDRY

    KITCHEN JOINERY

    • Laminated base cabinetry (essential range)
    • Added Value – Laminated overhead cupboards includes above fridge space (essential range & design specific)
    • White melamine finishes to all internal surfaces

    HANDLES

    • Choice of handles from designer selection (essential range)

    BENCHTOP

    • Added Value – 20mm Vitrified Compact Surface to kitchen (essential range) in lieu of standard laminated 32mm
      square edge benchtop

    OVEN/COOKTOP

    • 900mm stainless steel dual fuel upright cooker with cast iron sunken trivets and wok burner (home designs above 20sq)
    • 600mm built in oven & cooktop (home designs under 20sq)

    RANGEHOOD

    • 900mm stainless steel canopy rangehood vented externally (home designs above 20sq)
    • 600mm stainless steel slide out rangehood (home designs under 20sq)

    DISHWASHER

    • Added Value – Stainless steel dishwasher with single power point and water connection

    MICROWAVE

    • Added Value – Built-in stainless-steel microwave with trim kit and single power point

    KITCHEN SINK

    • Stainless steel double bowl sink with side drainer (essential range)

    KITCHEN TAP

    • Designer sink mixer with chrome finish (essential range)

    LAUNDRY

    • Added Value – 800mm wide laminate double door cabinet with 32mm laminate benchtop (essential range) with insert trough in lieu of standard powder coated steel cabinet with 45 litre stainless steel trough
    • Concealed wall mounted washing machine stops to inside of cabinet

    LAUNDRY TAP

    • Designer sink mixer with chrome finish (essential range)
    BATHROOM & ENSUITE

    BATHROOM JOINERY

    • Added Value – Semi-floating vanity cabinet (essential range) in lieu of standard laminated base cabinetry (essential range)
    • White melamine finishes to all internal surfaces
    • Designer handles (essential range)

    BENCHTOP

    • Added Value – 20mm Vitrified Compact Surface to bathroom & ensuite (essential range) in lieu of standard laminated 19mm square edge benchtop with 16mm black shadow line

    VANITY BASIN

    • Designer selection (essential range)
    • Designer flick mixer selected (essential range)

    SHOWER

    • Added Value – Recessed tiled shower bases with tiled insert grate throughout both bathroom & ensuite (design specific) in lieu of standard durable shower bases
    • Added Value – 2000mm high framed shower screen with pivot door and clear laminated glass (no bottom rail) in lieu of standard 1850mm high frame shower screen
    • Designer handheld adjustable shower rail with chrome flick mixer

    BATH

    • Designer white bathtub
    • Flick mixer and gooseneck spout

    POWDER ROOM & W.C

    • Added Value – 20mm Vitrified Compact Surface (essential range, design specific) in lieu of standard laminated 19mm square edge benchtop with 16mm black shadow line (design specific – refer master plan)
    • Added Value – Semi-floating vanity cabinet (essential range, design specific) in lieu of standard laminated base cabinetry (essential range, design specific)
    • White toilet suite with concealed waste and dual flush cistern

    ACCESSORIES

    • Added Value – Single Chrome Towel rail/Towel ring (location specific, refer master plan)
    • Added Value – Chrome toilet roll holder (location specific, refer master plan)

    MIRRORS

    • Polished edge mirrors to full width of vanities
    Added Value Inclusions

    Up to $48,778 worth of FREE upgrades. Enjoy all these inclusions to your M Collection home for no extra cost!
    More information here

    DISCLAIMER: Mimosa Homes reserves the right to change or substitute suppliers, model &/or type of any product of equal quality without notice. The standard inclusions relate to our base house price and specific house upgrades may incur additional costs. Please ask your sales consultant for further information. This documentation prepared 1st May 2024
    * Mimosa Homes will ensure 7 star energy efficiency on all orientations when built on a concrete slab. Additional costs may be incurred by the purchaser in the event that the purchaser requests design alterations/modifications or the developer dictates design control over the home.
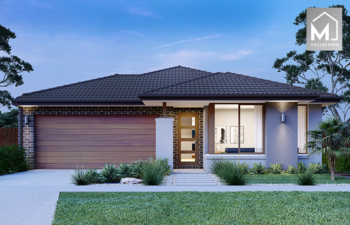
    Mansfield 256 House and Land Packages

    Interested in this home?

    Enquire now and begin building your dream home!