
 Mimosa
Saba 287
…theatre, alfresco walk-in pantry, walk-in linen, built-in wardrobes, laundry room, separate WC and a double garage with internal access give the Saba 287 all the special features and endless possibilities…



…theatre, alfresco walk-in pantry, walk-in linen, built-in wardrobes, laundry room, separate WC and a double garage with internal access give the Saba 287 all the special features and endless possibilities…
…family life. We know that you want your home to be as individual as you are so our floor plans can be redesigned to suit your needs, giving you a…
…a wide range of standard house designs and a large number of display homes in Melbourne. “From the moment we walked in we realised this was exactly what we were…
…growing family. With four bedrooms, three with built in robes and the master bedroom with a walk-in wardrobe and ensuite, a walk-in linen and large walk-in pantry, the Bolinda 187…
…tenants’ anticipated needs). This way, you can get exactly what you want without the need for renovations (which can lead to surprise added costs) later on. Stamp Duty Savings Last…
…living area gives you space to spread out and relax. The master bedroom has the essential walk-in wardrobe and en-suite. Two more bedrooms, a walk-in kitchen pantry, walk-in linen cupboard,…
…home. Boasting four bedrooms, a separate living area, double vanity and large walk-in wardrobe for the master bedroom, alfresco and walk-in pantry, the Mornington 250 is guaranteed to please your…
…home. Boasting four bedrooms, a separate living area, double vanity and large walk-in wardrobe for the master bedroom, alfresco and walk-in pantry, the Mornington 282 is guaranteed to please your…
The Lismore 192 is a compact yet versatile home designed specifically for small lots without compromising on comfort and style. The master bedroom, located for privacy, features a spacious walk-in…
…areas seamlessly connect to an alfresco, making indoor-outdoor living effortless. The master bedroom, located at the rear of the house, offers a private retreat. It features a generous walk-in wardrobe…
The Beaconsfield 329 is a spacious 4-bedroom home designed for modern family living. The master bedroom, located at the rear, features dual walk-in wardrobes and a luxurious double vanity ensuite….
…sofa, lamps, coffee table and entertainment unit. Then list your electronics; television, games console, DVD player and your collection of CD’s and DVD’s. Bedrooms The master bedroom is where the…
The Montrose 182 is a beautifully designed 4-bedroom home that perfectly balances style and function, ideal for small lot living. At the front, the master bedroom offers a private retreat,…
Introducing the Lyndale 159, a practical three bedroom home designed to make everyday family living feel effortless. The private master bedroom is positioned at the front of the home and…
The Riverdale 254 is a spacious and well-designed 4-bedroom home that offers both comfort and functionality. The master bedroom at the front features a generous walk-in wardrobe and a luxurious…
…complete with a spacious walk-in wardrobe and a double vanity ensuite, ensuring luxury and convenience. The layout of the Lancaster 194 is carefully planned to maximize space and privacy. A…
The Clarendon 328 is a sophisticated 4-bedroom home designed for space and comfort. The master bedroom at the front features dual walk-in robes, a luxurious ensuite with double vanity, and…
…and functionality, making it ideal for small lot living. At the back of the house, the master bedroom offers a private oasis, complete with a large walk-in wardrobe and a…
The Lexton 287 is a spacious and thoughtfully designed 4-bedroom home, perfect for growing families. At the front, the master bedroom offers a private retreat with a large walk-in wardrobe…
…appliances and plenty of counter space for meal preparation. In addition to the master bedroom, there are three additional bedrooms that offer versatility for a growing family or guests. The…
…modern lifestyle in a compact layout. At the front of the home, the master suite offers a peaceful escape with a generous walk-in wardrobe and an ensuite featuring a double…
…for relaxation, entertainment, and everyday living. The master bedroom, located at the front of the home, serves as a peaceful sanctuary. It boasts a large walk-in wardrobe and a luxurious…
…bedroom and a separate lounge room as you enter this stunning home. The master bedroom features a walk-in wardrobe and an ensuite. A laundry room and double garage complete your…
…front of the home, a central bathroom, kitchen with walk-in pantry, large living area and a master bedroom with a walk-in wardrobe and ensuite, make the Longwood 177 tailored to…
…well-thought-out design. At the front of the home, the master bedroom provides a serene retreat, featuring a large walk-in wardrobe and a luxurious double vanity ensuite, adding a touch of…
…homeowners. At the back of the home, the master bedroom serves as a tranquil retreat, featuring a spacious walk-in wardrobe and a luxurious double vanity ensuite, providing both comfort and…
…the main bathroom with walk-in linen cupboard. The master bedroom suite is located at the front of the house where you can indulge in a walk-in robe and large ensuite….
…a perfect design for gathering family and friends together. The master bedroom features its own large ensuite and walk-in wardrobe. The central shared bathroom, separate WC, built-in wardrobes, laundry room…
Discover the Chiltern 153, bringing comfort, functionality, and modern living together in one smart floorplan. Positioned at the front of the home, the private master bedroom features a walk-in robe…
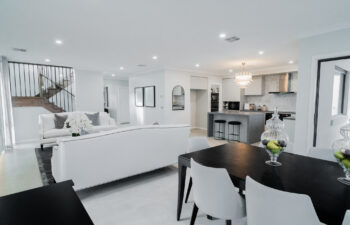
…and tricks that you’ll definitely want to keep in mind. Customised House Mimosa Homes Study Your Plans One of the most important things that you can do when…
…a walk-in wardrobe, 2 spacious bedrooms, laundry, double car garage, walk-in pantry and a large open living Meals/Kitchen/Family area making the Seymour 172 perfect for couples, investors or small families….
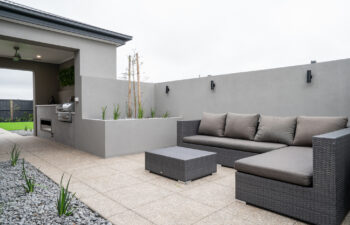
…No more complaining about that badly planted tree that overhangs your shiny car in the driveway! Social life Older homes were compartmentalized which was not conducive to home entertaining. New…
Pages 50 Year Structural Warranty About Us Blog & News Build With Confidence Contact Us Current Offers – M Collection Current Offers – V Collection Customer Resolution Process Display Homes…

