
 Mimosa
Clarendon 328
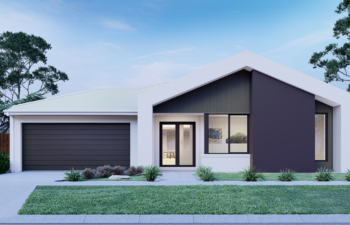
The Clarendon 328 is a sophisticated 4-bedroom home designed for space and comfort. The master bedroom at the front features dual walk-in robes, a luxurious ensuite with double vanity, and…



The Clarendon 328 is a sophisticated 4-bedroom home designed for space and comfort. The master bedroom at the front features dual walk-in robes, a luxurious ensuite with double vanity, and…
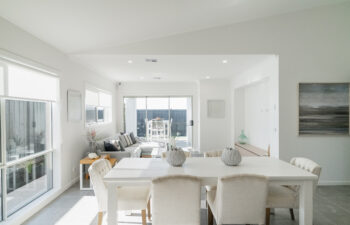
…highlight is the large open kitchen, meals and dining area that also has a large walk-in wardrobe, powder room, walk-in linen and a separate front lounge as the perfect sanctuary….
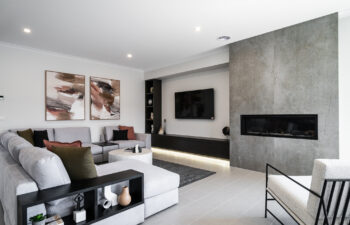
We live in a strange world. People judge others by appearance all the time, yet many people seem to think that the way a house looks shouldn’t matter. ‘Form follows…

The team at Mimosa Homes have taken our top Frequently Asked Questions, answered them and listed them below. What is the First Home Owner Grant (FHOG)? FHOG was introduced…
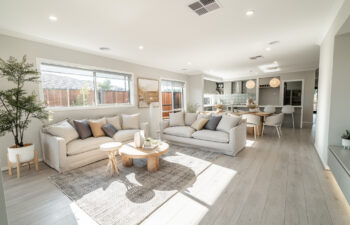
…package from Mimosa Homes eliminates these fluctuations. The Mimosa Homes Way Say you’re halfway through building a home and you suddenly decide that you want to add rooms. Once the…
…front of the home, a central bathroom, kitchen with walk-in pantry, large living area and a master bedroom with a walk-in wardrobe and ensuite, make the Longwood 177 tailored to…
…including a private master with a generous double vanity en-suite and large walk-in wardrobe, alfresco, second living area and walk-in pantry makes this the perfect home for everyday family living….
Discover the Chiltern 153, bringing comfort, functionality, and modern living together in one smart floorplan. Positioned at the front of the home, the private master bedroom features a walk-in robe…
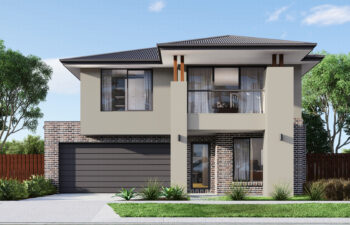
If you’ve been thinking about having a home built in Melbourne’s booming Northern and Western suburbs, then you’ll also want to consider choosing a house and land package as part…
…bedroom and a separate lounge room as you enter this stunning home. The master bedroom features a walk-in wardrobe and an ensuite. A laundry room and double garage complete your…
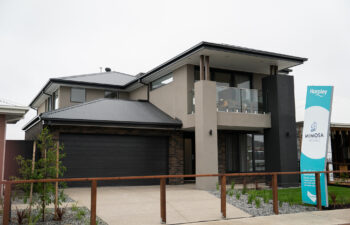
…First Home Owner Grant (FHOG) was implemented and remains in place today, with some changes. About Australia’s First Home Owner Grant When the FHOG was first introduced, real estate markets…
…including the essential walk-in wardrobe. Further two bedrooms share the central bathroom with separate WC and internal access to the double car garage makes this a practical and attractive home….
…bedroom has the essential walk-in wardrobe and ensuite. Three more bedrooms, a laundry, bathroom with separate WC and internal access to the double garage finishes off this simple, practical design…
…bedrooms, a master bedroom with an ensuite and walk-in wardrobe, separate W.C, internal access from the garage and an open living area perfect for spending time with family and friends,…
The Baynton 143 combines designer allure and practicality to create a perfect haven for the modern family. Boasting a large master bedroom with walk-in wardrobe and ensuite located at the…
…bedroom with large walk-in wardrobe and ensuite, internal access from the garage and open kitchen, meals and living area, the Molka 141 is perfect for first home buyers or investors….
…rear of the home that includes a walk-in wardrobe and ensuite, two separate bedrooms at the front of the home and an open plan kitchen, meals and living area makes…
…Boho 161. With two separate bedrooms that share a bathroom located at the front of the home and a large master bedroom with a walk-in wardrobe and ensuite at the…
Designed to effortlessly adapt to the demands of busy lifestyles, the Newham 196 showcases an innovative and thoughtfully crafted design. With three bedrooms, a large master bedroom with walk-in wardrobe…
…the home, while 3 additional bedrooms with walk in robes are cleverly zoned to the rear of the home. If you’re looking for a functional & stylish home that allows…
…4 bedrooms, including a private master with a generous en-suite, cleverly positioned study nook, alfresco, second living area, walk-in pantry and walk-in linen makes this the perfect home for everyday…
…features a walk-in robe and ensuite, offering a comfortable retreat with separation from the secondary bedrooms. The contemporary kitchen sits at the centre of the floorplan and includes a spacious…
…reverse is true – the home may be great, but the land itself leaves little room for your family to grow and change over time the way that you’re planning…
…plan living space that opens onto a delightful alfresco courtyard – perfect for relaxing with your loved ones. A central bathroom, walk-in linen, walk-in pantry and double garage with laundry…
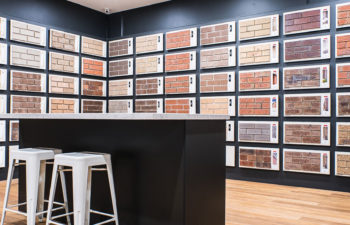
…in-house professionals are always on hand to guide you every step of the way. Discover our specially allocated areas and experience the thrill of creating your dream home. At MPORIUM,…

…construction comply with the applicable codes and standards. Some building surveyors work for local authorities and others are independent consultants. Either way, they have the authority to judge compliance with…
…4 bedrooms, including a private master with a generous en-suite, cleverly positioned study nook, alfresco, second living area, walk-in pantry and walk-in linen makes this the perfect home for everyday…
…typical monthly expenses. One easy way to do this is to download monthly statements for all your bank accounts. Once you have a solid understanding of the amount of money…
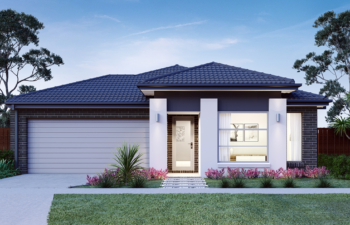
…12pm to 5pm Contact: Bianca 0400 919 963 Homes on Display in Taylors Hill Rochester and Johanna Retreat Taylors Hill Estate. Subiaco Way, Taylors Hill VIC Melways: 356 G7 Open…
…them on your taxes. Interest Tax Deductions One deduction that you definitely won’t want to miss out on is mortgage interest paid, especially when you consider the fact that the…
…to the retirement class, some to lovers of golf and others to young families looking to expand. Another way to discover new estates is seeing advertisements in real estate papers…
…including a private master with a generous en-suite, cleverly positioned study nook, alfresco, second living area, walk-in pantry and walk-in linen makes this the perfect home for everyday family living….
…living area. The L-shaped kitchen features a statement island bench and large walk-in pantry, creating the perfect gathering space. A downstairs guest suite offers comfort and privacy, complemented by a…
…comfort and privacy. The heart of this home is the open-concept kitchen, living, and dining area, where natural light floods in, creating a warm and inviting ambiance for family gatherings…
…suite. The master suite features separate walk-in closets for both him and her, along with an exclusive en-suite, enveloping you in the sensation of opulent home living. PLEASE NOTE: Facade…